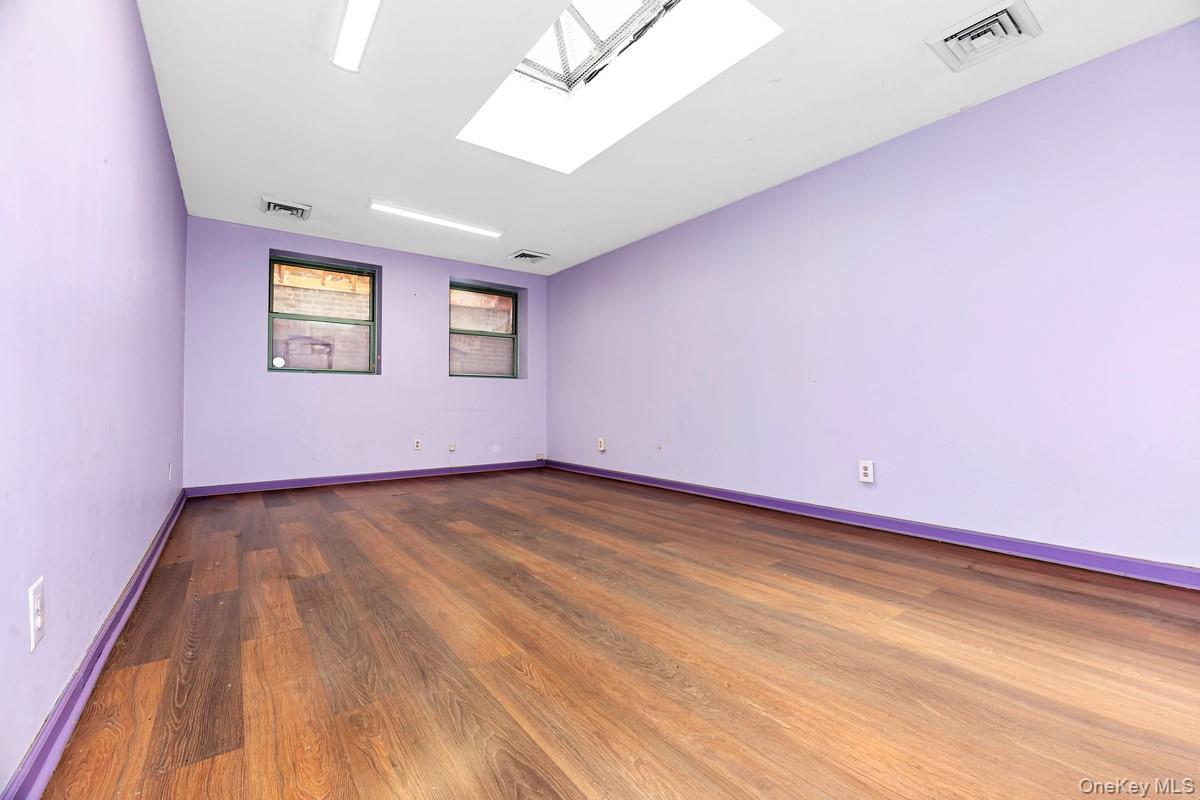
Building for lease on East 144th Street in Mott Haven (South Bronx)
LOCATION: Mott Haven
SIZE/SPACE: ~5,050 SF
3rd Floor ~1150 SF
2nd Floor ~1150 SF
1st Floor ~1800 SF
Basement ~950 SF
FRONTAGE: ~12’6”
CEILING HEIGHT:
3rd Floor ~8’11”
2nd Floor ~7’9”
1st Floor ~8’2”
Basement ~8’
FLOOR: 4 floors - building for lease
USAGE: All uses considered; No restricted uses
Institutional: Healthcare facilities, Hospitals: doctors' offices, nurses, technicians, medical center
Retail: Fitness, yoga, pilates, gym, exercise/fitness studio, martial arts, recreational facilities
Entertainment: Cultural venues, other entertainment spaces, and event spaces
Retail/Office: Medical: Urgent Care; CitiMD; Hospital offsite, dentist, veterinarian
Office: construction management, contractor, design & build, architect, accountant, law office, travel agency, insurance broker, tutoring, co-working spaces
Industrial: Storage, warehousing, manufacturing
LEASE TERM: Negotiable POSSESSION DATE: Immediate
MONTHLY RENT: $9,000, $21 PPSF
Year One $9,000
Year Two $10,000
Year Three $11,000
Year Four $12,000
Year Five $13,000
Year Six $14,000
Year Seven $15,000
Year Eight $16,000
Year Nine $17,000
Year Ten $18,000
ESCALATIONS: See above.
TAXES: Payable by tenant
UTILITIES: Payable by tenant; The building has 1 water meter; 3 gas meters - one per floor; 3 electric meters - one per floor
LANDLORD’S WORK: As-is condition
OTHER INFORMATION: NNN Lease; Mixed-use building for lease; Three floors plus basement; Garage with roll-down gate; curb cut; Northern and Southern exposure; short proximity to Lincoln Hospital; Close to 2/4/5 trains at 149th Street; built about 20 years ago to City specifications. New-ish building with updated HVAC, boiler, furnace, and roof. Built all the way to the lot line.
3rd Floor: Zoned for a 3BR apartment with king-sized rooms, each room has closets, a separate kitchen with a pass-through, two hall closets, a full bath, gas setup.
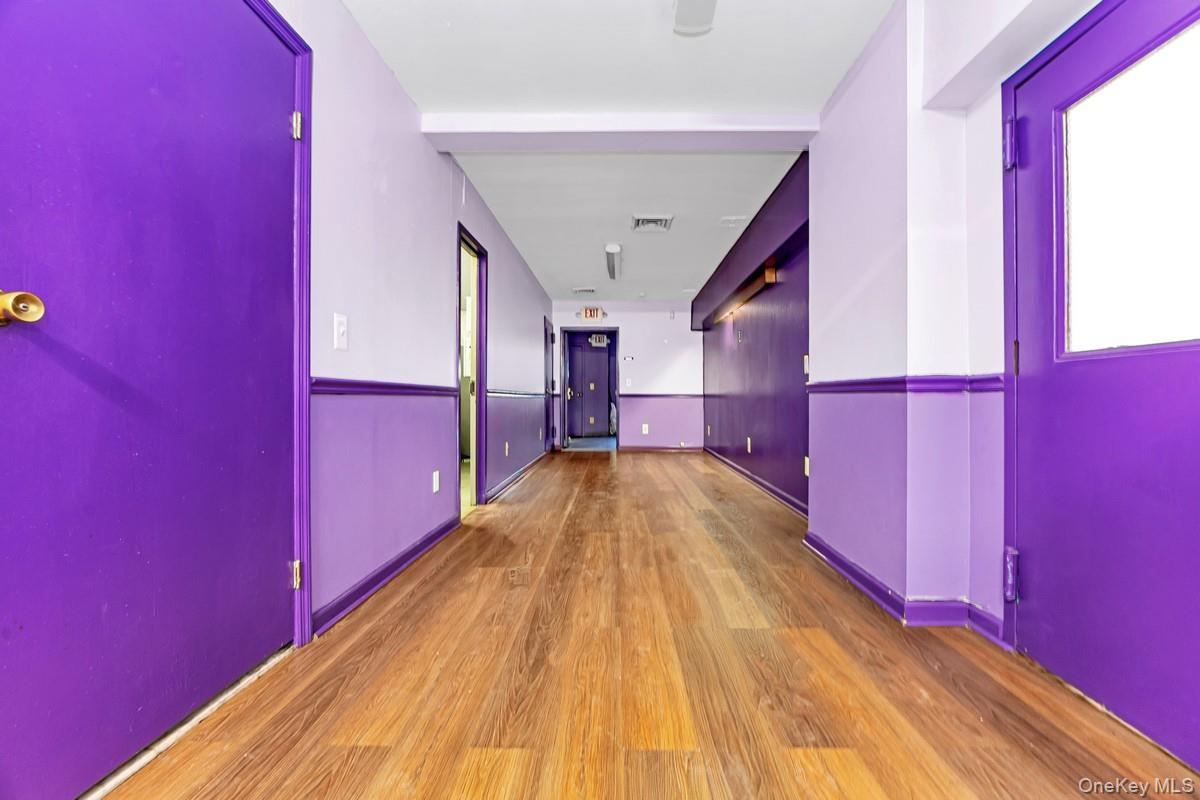
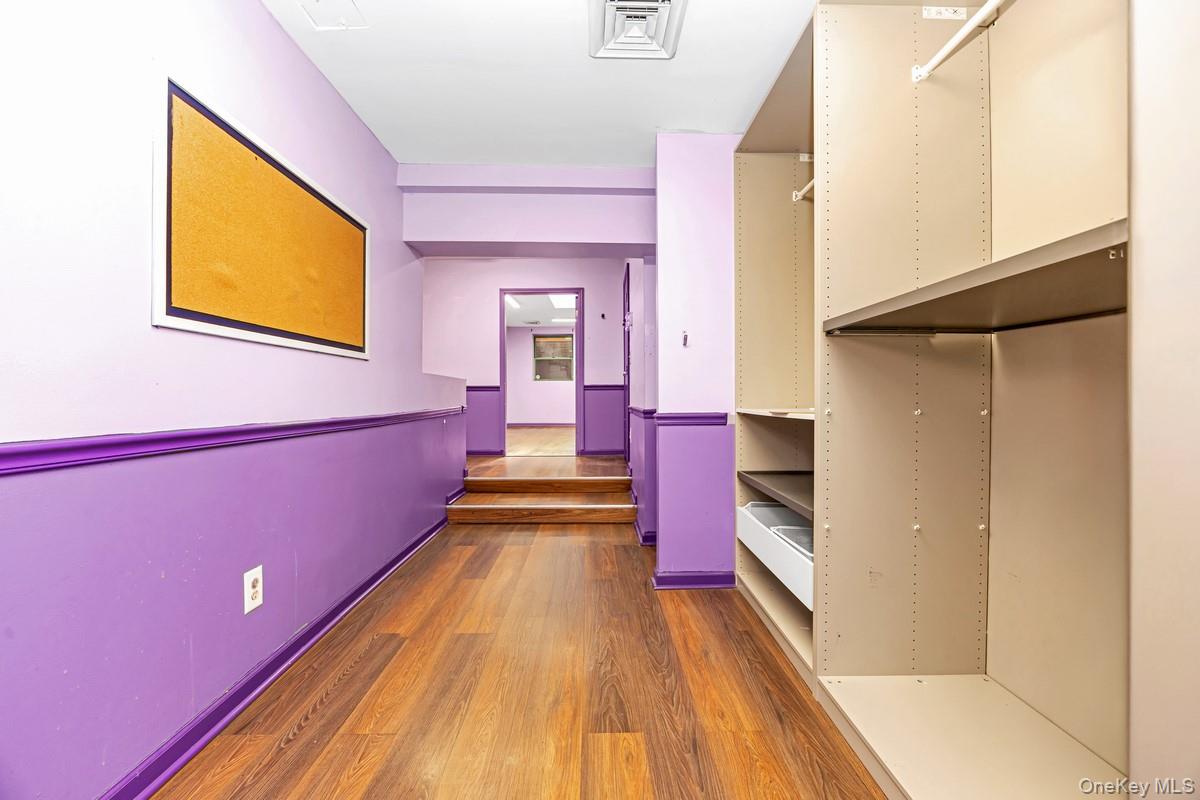
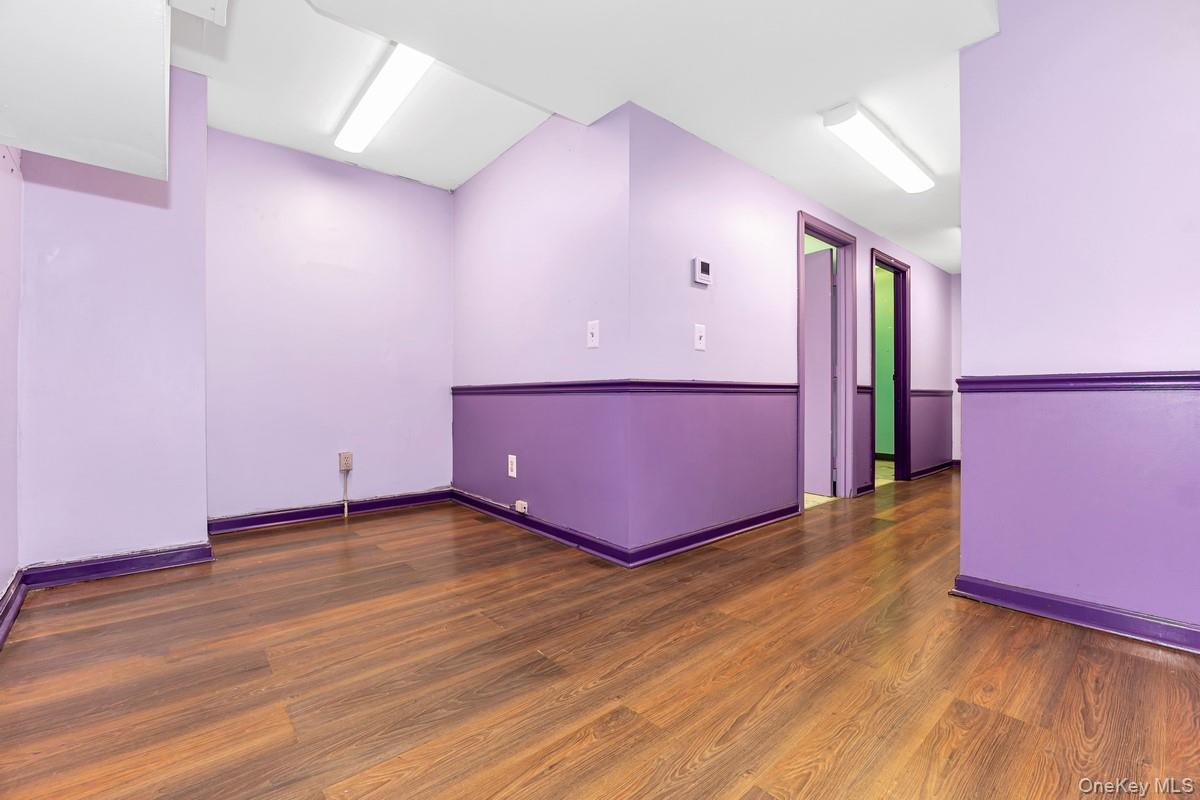
2nd Floor: Zoned for a 1BR apartment; full bath; gas set up; 10 office rooms & common area with Kitchen
1st Floor: Zoned for office use; offices; ½ bath; internal access to the garage; three gas and electric meters and access to the garage; 5 office rooms, including a conference room, 1 room/hallway/common area; two entrances - main door and rolldown gate
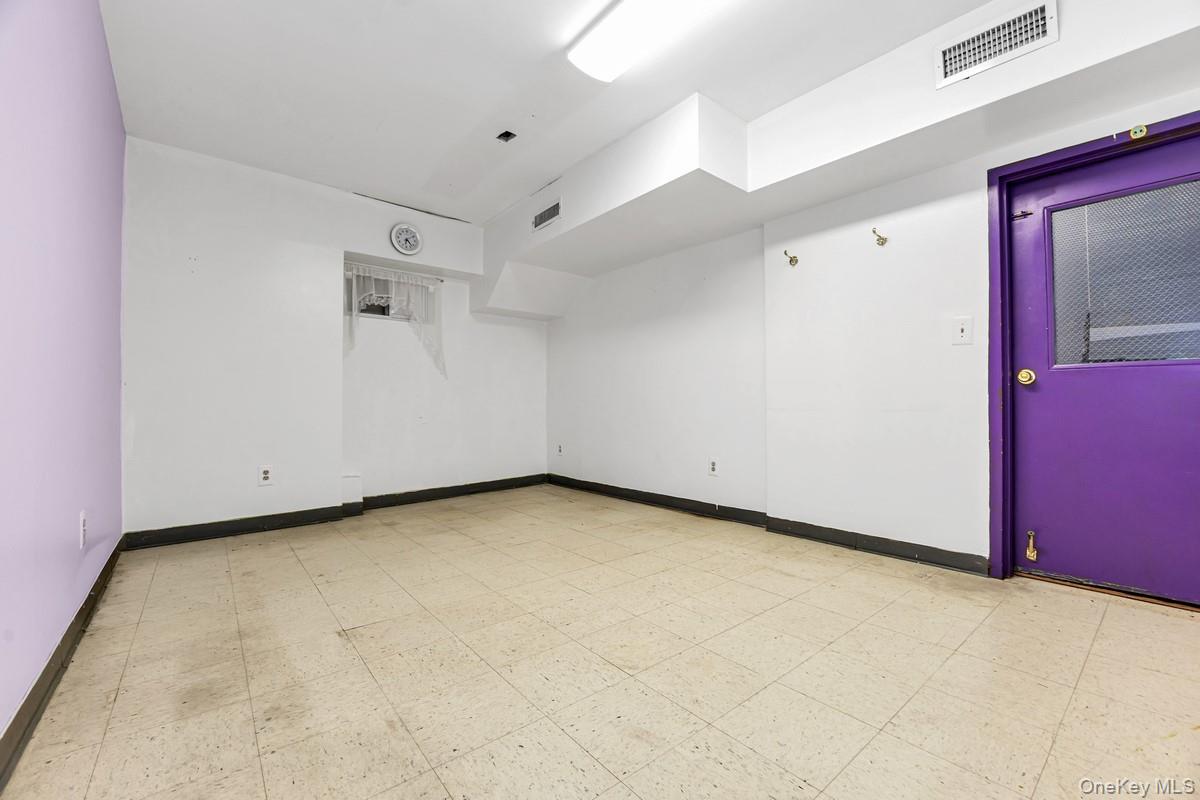
Basement: Zoned for commercial use; 6 office rooms; ½ bath; boiler; furnace